A plastic part can look acceptable at first glance and still fail where it matters – at assembly, under load, or after a few weeks in the field. That is why the best quality checks for plastic components are never limited to final inspection. For OEMs, product developers, and procurement teams, real quality control starts much earlier, with mould condition, material behaviour, process stability, and repeatable measurement.
In injection moulding, defects rarely appear by accident. Sink marks, flash, warpage, short shots, dimensional drift, and surface variation usually trace back to a specific cause in tooling, resin handling, machine settings, or post-processing. The most effective quality strategy is the one that catches those causes before they become production problems. That matters even more when timelines are tight, tolerances are narrow, and every rejected batch affects delivery commitments.
What the best quality checks for plastic components actually cover
The strongest quality systems do not rely on one checkpoint. They combine preventive controls, in-process verification, and final validation. This matters because plastic components are sensitive to more variables than many buyers expect. Resin grade, moisture content, gate design, mould temperature, cooling balance, cycle time, and ejection conditions all influence final part quality.
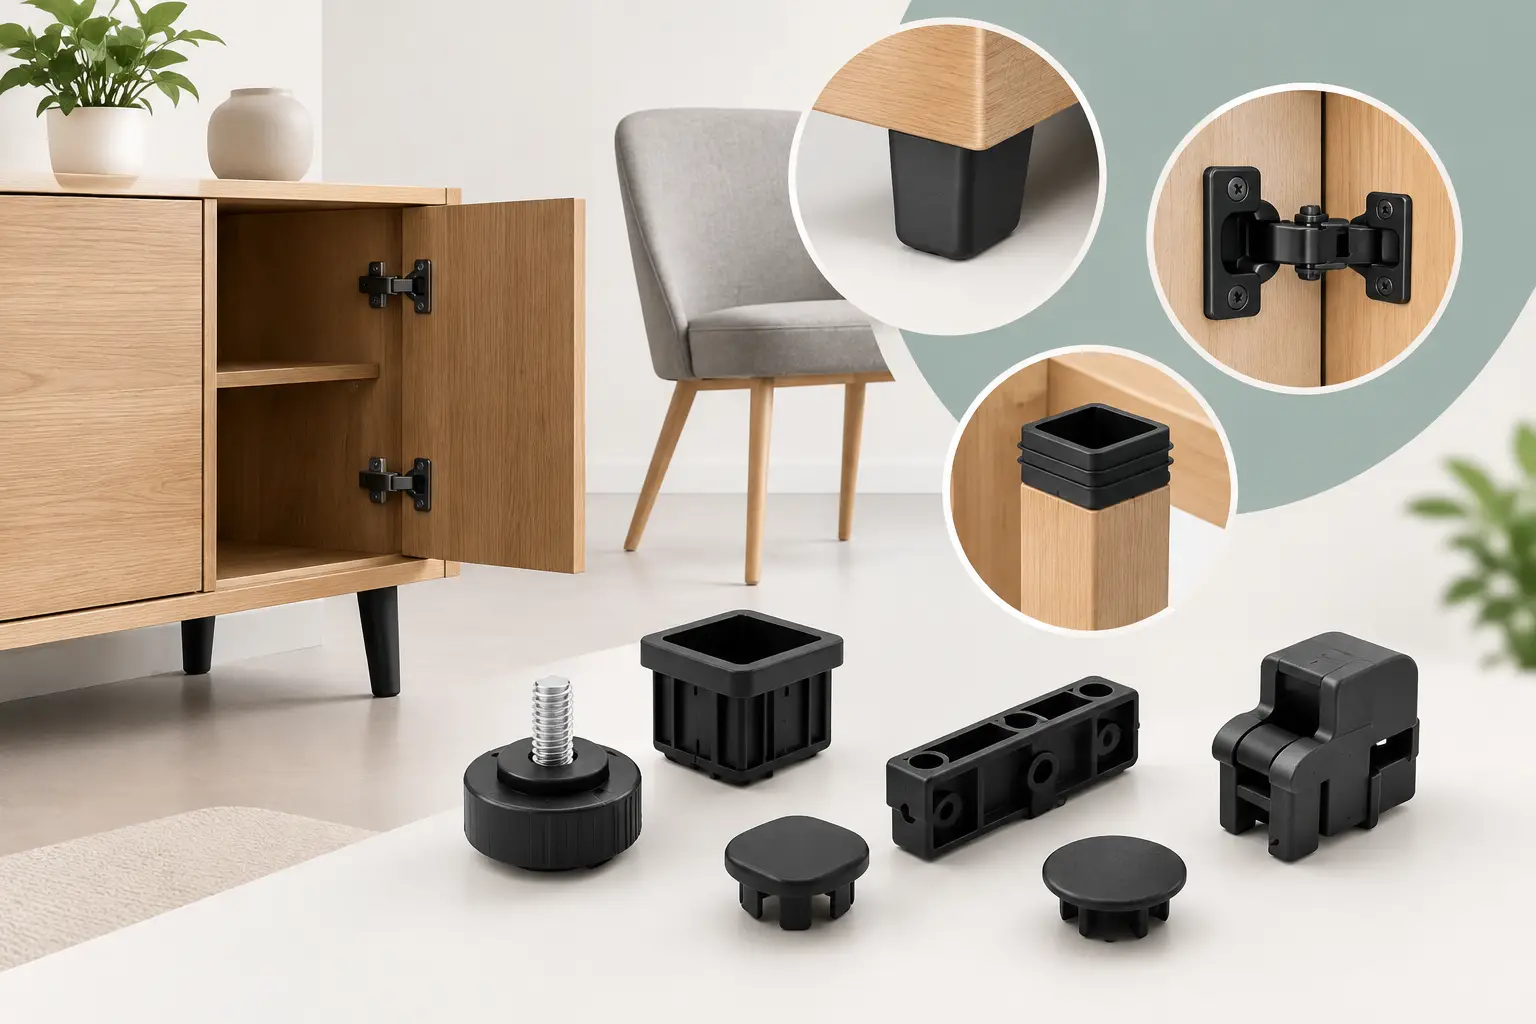
A cosmetic housing and a functional water meter component should not be checked in the same way. One may prioritise surface finish and colour consistency, while the other depends on dimensional stability, sealing performance, and repeatable mechanical behaviour. The right inspection plan always follows the part’s real use case.
That is also where many quality programs become inefficient. They inspect heavily at the end, but not intelligently at the start. If a process is unstable, more sorting does not fix the root issue. It only adds cost.
Start with incoming material verification
A stable moulded part starts with stable raw material. Resin verification should confirm that the incoming material matches the approved specification, including grade, batch traceability, and any required additive or colour concentrate. If the wrong resin enters production, no amount of downstream inspection will recover the lost performance.
Moisture control is especially critical for hygroscopic materials. If nylon, polycarbonate, PET, or similar resins are not dried correctly, the result can be brittleness, splay, poor surface appearance, or weak mechanical properties. Material checks should therefore include drying conditions and handling discipline, not just supplier labels.
For projects with demanding performance requirements, lot-to-lot consistency matters as much as basic acceptance. A resin may meet the general specification and still behave differently enough to affect shrinkage or dimensional repeatability. In those cases, material approval should be tied to process history and part data, not paperwork alone.
Tooling condition is a quality check, not just a maintenance task
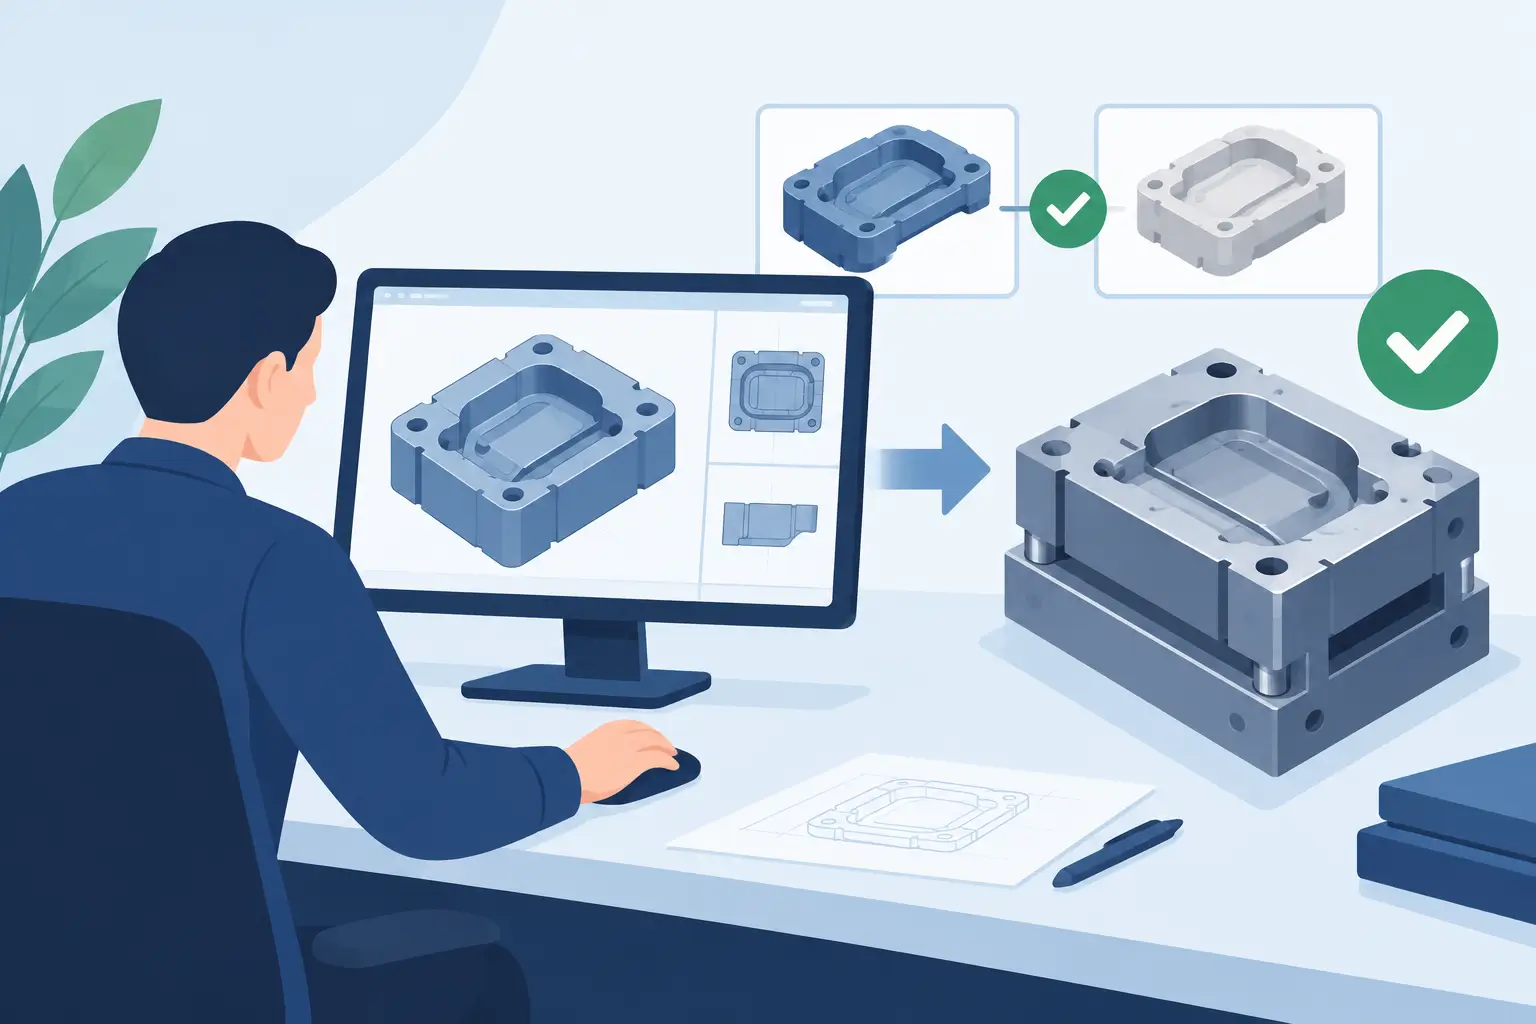
Many part defects begin in the mould. Wear on shut-offs can create flash. Venting issues can cause burn marks or incomplete filling. Cooling imbalance can lead to warpage and cycle instability. Gate wear can shift fill behaviour over time. If mould condition is not part of the quality system, inspection will always be reactive.
A disciplined tooling review should cover cavity condition, vent cleanliness, ejector performance, cooling circuit function, and any signs of dimensional wear. This is particularly important for repeat orders, where customers expect the tenth production run to match the first.
In-house mould maintenance creates a major advantage here because corrections can happen quickly. When tooling changes, repairs, and production are managed under one operation, the feedback loop is shorter and process recovery is faster. For custom components with tight launch schedules, that control can prevent small tool issues from becoming shipment delays.
First article inspection sets the baseline
Before full production begins, first article inspection confirms that the process is producing parts that match the approved drawing and functional intent. This check should cover critical dimensions, visual standards, fit features, and any customer-specific requirements such as marking, thread quality, weld line position, or gate vestige limits.
This is not a formality. It is the point where engineering intent meets production reality. If a dimension is trending near the limit on the first approved run, that should trigger review before thousands of parts are produced.
The most useful first article process also records the moulding parameters tied to the approved part. Without that reference, future runs become harder to control, especially when a tool is moved, a material batch changes, or production is restarted after a long gap.
In-process checks prevent drift during production
If final inspection is the only control point, defects can accumulate for hours before anyone notices. In-process checks reduce that risk by verifying that the process remains within a defined window while the job is running.
For moulded plastic components, the most effective in-process checks usually include part weight, key dimensions, visual appearance, and cycle-to-cycle consistency. Part weight is often underestimated. A small shift in weight can indicate a short shot tendency, packing inconsistency, material variation, or machine instability before a dimension moves out of tolerance.
Visual inspection also has to be more disciplined than a quick operator glance. Cosmetic standards should define what is acceptable for gloss variation, flow marks, black specks, splay, sink, weld lines, and colour shift. For customer-facing components, vague cosmetic criteria create avoidable disputes later.
Process monitoring should also reflect the part’s risk level. A simple non-critical cap does not require the same inspection frequency as a load-bearing or sealing component. The best systems scale control to function, volume, and failure cost.
Dimensional inspection should focus on what affects performance
Not every dimension on a drawing carries the same risk. Some dimensions are reference only. Others determine whether a part fits, seals, aligns, snaps together, or survives assembly. Quality checks should focus first on these critical-to-function features.
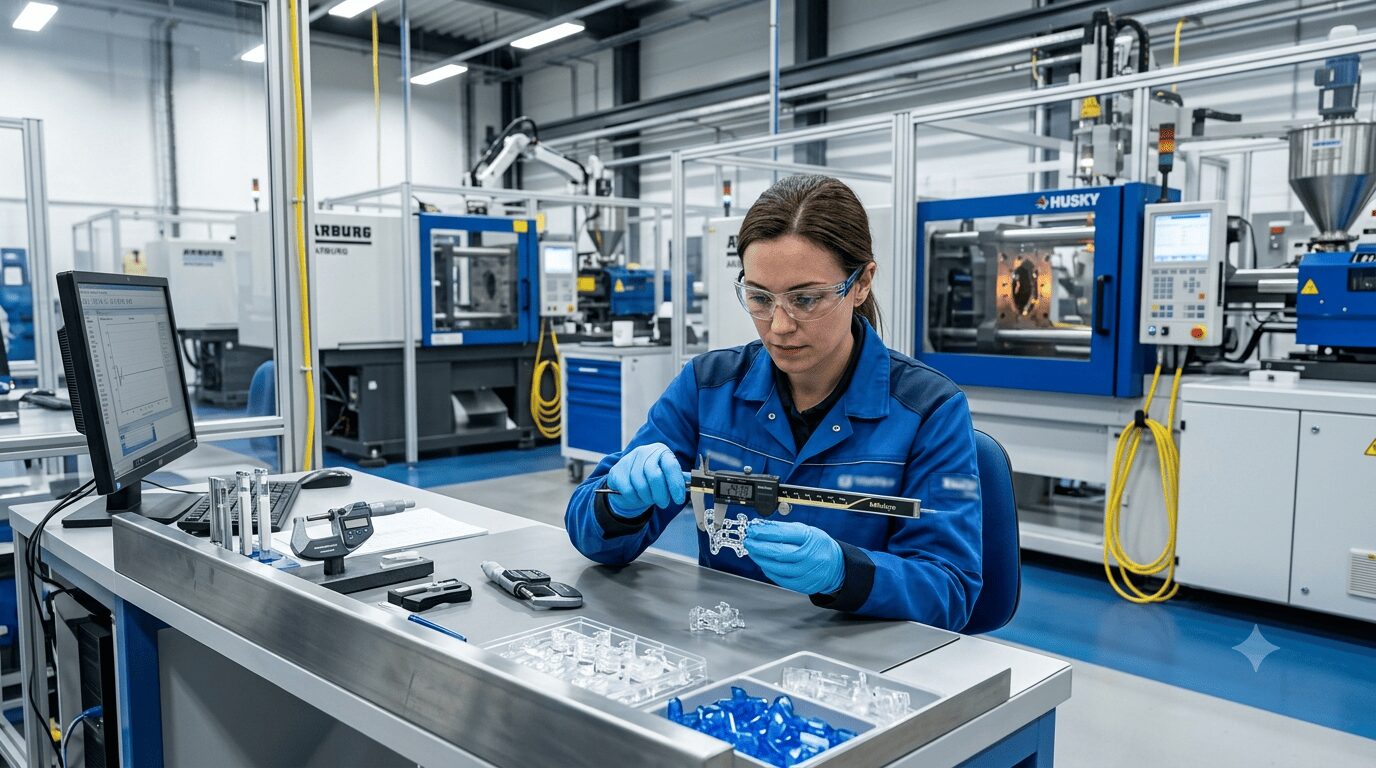
That means using the right measurement method for the requirement. Callipers may be suitable for general checks, but high-precision parts often require gauges, fixtures, comparators, or CMM verification. The goal is not to create a complicated inspection routine. The goal is to measure the feature in a way that is accurate, repeatable, and practical for production.
It also helps to separate one-time validation from routine control. Full dimensional layouts are valuable during approval stages, but repeating every measurement on every batch may not be the best use of time. Once a process is proven, routine checks should target the dimensions most likely to drift and most likely to matter.
Functional testing often matters more than appearance
A plastic component can be dimensionally acceptable and still fail in use. That is why functional testing belongs among the best quality checks for plastic components, especially for industrial and OEM applications.
Depending on the part, functional testing may include leak testing, torque testing, snap-fit retention, thread engagement, impact resistance, load testing, or assembly trials with mating components. These checks reveal problems that dimensions alone can miss, including material weakness, inconsistent shrinkage, or hidden stress from moulding.
There is always a trade-off here. Functional tests take more setup and may not be practical on every part or every cycle. But for components used in electrical housings, utility products, bathroom accessories, automotive systems, or automation assemblies, skipping function-based checks can be far more expensive than running them.
Visual and surface checks still matter
For many buyers, visual quality is not secondary. Surface defects can affect retail presentation, branding, assembly acceptance, and customer confidence. Gloss mismatch, gate blush, flow lines, scratches, and contamination may not change function, but they can still create rejections.
The key is to define visual standards clearly and inspect under controlled conditions. Different lighting, different operators, and different interpretations will produce inconsistent decisions. Approved samples, defect grading, and viewing distance standards make visual inspection more reliable.
This matters even more when secondary operations are involved. Printing, painting, ultrasonic welding, assembly, or packing can introduce damage after moulding. Quality checks should follow the full production route, not stop at the press.
Documentation and traceability close the loop
Inspection without traceability has limited value. When a defect appears, manufacturers need to know which cavity, machine, material lot, date, and process settings were involved. That is how root causes are found, and repeat failures are prevented.
Good documentation also supports faster decision-making. If a customer requests a repeat order, engineering change, or defect review, historical production data helps the team respond with facts instead of assumptions. For integrated manufacturers such as Glasfil, this becomes even more valuable because tooling, moulding, finishing, and quality records can be reviewed together rather than across separate vendors.
The strongest quality checks are the ones built into production, not added after something goes wrong. When material verification, tooling control, first article approval, in-process inspection, dimensional measurement, and functional testing work together, plastic components become more predictable to make and easier to trust in the field.
If you are sourcing custom moulded parts, ask a simple question early: how does this supplier prevent defects before final inspection? The answer usually tells you more than a quality certificate ever will.
If you are evaluating a new project or facing ongoing tooling and production challenges, contact us to discuss your requirements, request a technical consultation, or submit your RFQ.