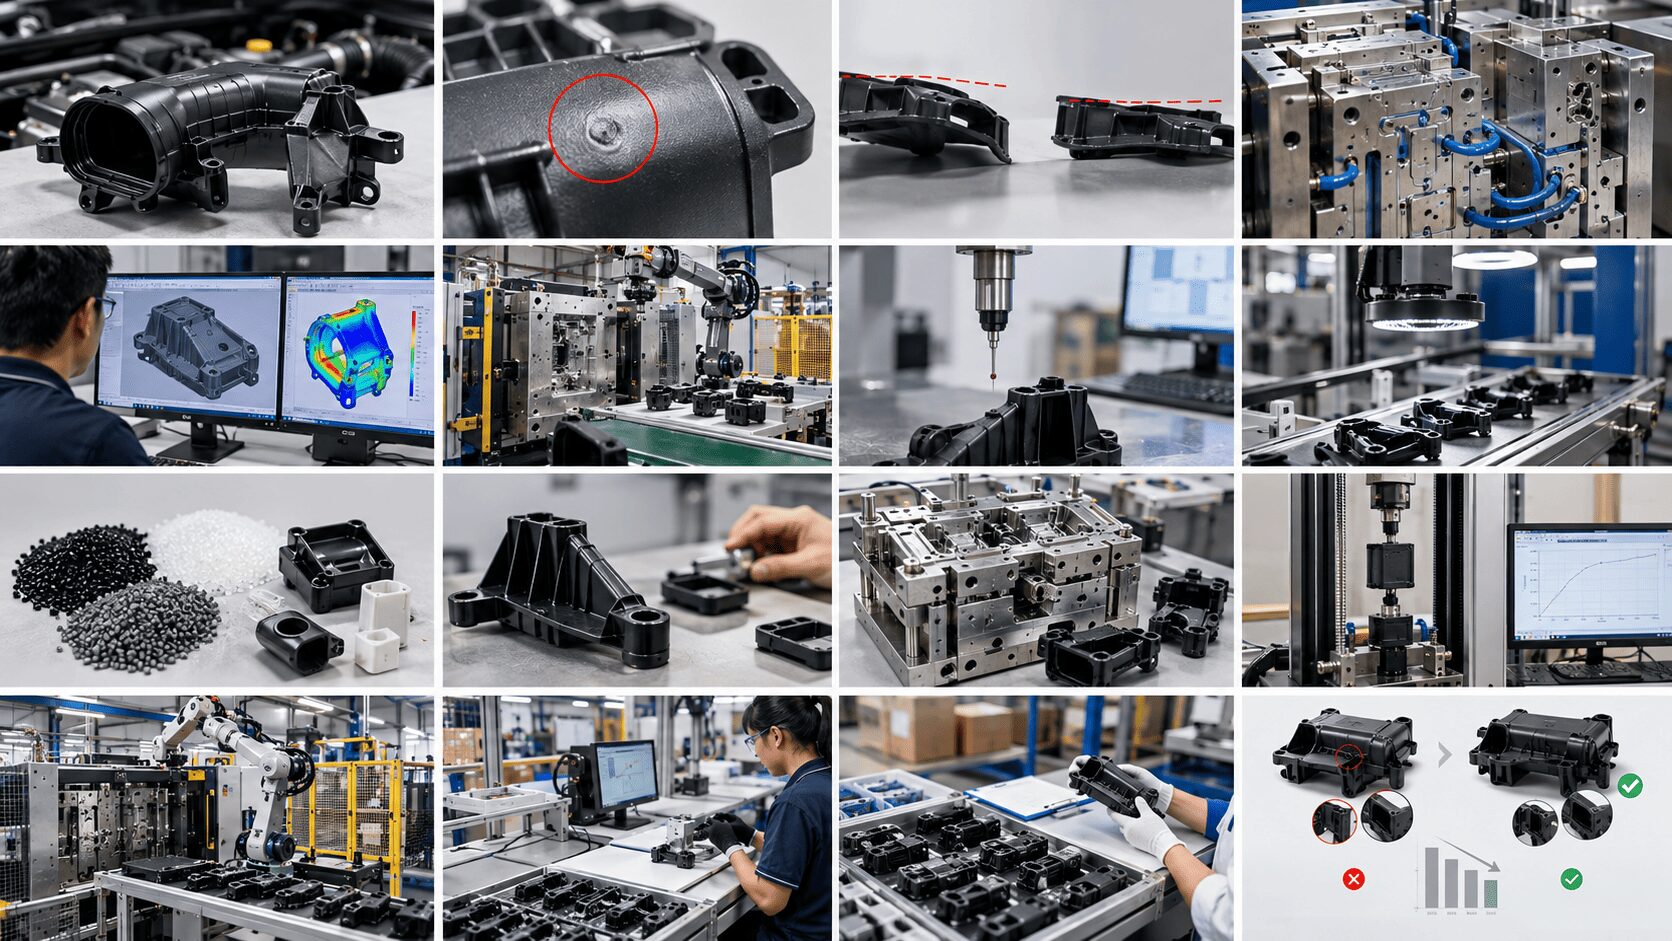
A visible defect on an automotive plastic component is rarely just a cosmetic issue. It can cause assembly interruptions, sorting costs, delayed deliveries, warranty exposure, and difficult conversations between suppliers and OEMs. This automotive component defect reduction case study examines how an integrated approach to tooling, molding, and quality control can turn a high-risk production program into a controlled, repeatable process.
The example is representative and uses indexed performance figures to protect customer confidentiality. The production challenge, diagnostic method, and corrective actions reflect the type of work required when an automotive-grade molded part must meet demanding visual, dimensional, and functional expectations.
The Production Problem
The program involved a glass-filled engineering thermoplastic component used in an under-hood assembly. The part had several critical features: a visible exterior surface, snap-fit geometry, a sealing interface, and mounting points that needed to align consistently with a mating assembly.
Initial production samples met the basic dimensional requirements at the press, but defects emerged during extended runs. The main concerns were intermittent sink marks near thicker reinforced sections, slight warpage across the mounting plane, and inconsistent snap-fit engagement. The issues were not present at the same rate in every cavity or on every shift, which made simple parameter adjustment ineffective.
The customer needed more than a temporary containment action. They needed a process capable of maintaining part quality through repeat production, material lot changes, preventive maintenance cycles, and production-volume increases. In automotive manufacturing, a short-term improvement that depends on one operator’s experience is not a corrective action. It is a future escape waiting to happen.
Automotive Component Defect Reduction Case Study: Finding the Real Cause
The first task was to separate symptoms from causes. Sink, warpage, and assembly variation can all be influenced by melt temperature, mold temperature, packing pressure, cooling time, material moisture, fiber orientation, gate location, and local steel conditions. Changing several factors at once may improve a sample, but it provides no reliable explanation for why the defect occurred.
The team began with a structured review of the full production chain. This included part geometry, wall transitions, mold cooling circuits, cavity-to-cavity output, machine process data, raw-material handling, and inspection results. Rather than evaluate only parts that failed final inspection, the review traced variation backward to the point where it was introduced.
Tooling inspection revealed uneven thermal control
The mold design had adequate cooling coverage in most areas, but the reinforced section near a mounting boss retained heat longer than surrounding surfaces. That temperature difference contributed to sink risk and caused a localized shrinkage pattern that pulled the mounting plane out of specification.
Cooling performance was also not identical across all cavities. A partial restriction in one cooling channel did not stop production, but it reduced consistency enough to increase the defect rate during longer runs. This is a common automotive tooling issue: a mold can appear functional while still producing variation that becomes expensive at scale.
Process data showed a narrow operating window
The molding process had been set using acceptable sample conditions rather than a fully validated production window. Packing pressure and hold time were close to the lower boundary needed to compensate for material shrinkage around the thicker features. Small changes in material condition or ambient temperature could move the process outside that window.
The material itself was within supplier specification, but moisture-control records showed variation in dryer loading practices. For glass-filled resins, inconsistent material preparation can affect flow behavior, surface appearance, and mechanical performance. A capable mold cannot compensate indefinitely for an unstable incoming process.
Measurement confirmed that assembly risk began before final inspection
Final inspection had caught parts with visible sink and severe distortion, but the snap-fit issue required a more focused measurement strategy. Gauging was expanded to monitor the mounting plane, snap-fit deflection, and the relationship between mating features. This made it possible to identify drift before a part reached the assembly line.
The key finding was that the defects were linked. Localized thermal imbalance created differential shrinkage. Differential shrinkage affected part flatness. Flatness variation changed snap-fit alignment. Treating each issue as a separate problem would have added cost without producing a stable solution.
Corrective Actions: Tooling and Process Must Work Together
The corrective plan focused on eliminating variation at its source rather than sorting defects after molding. Tool modifications improved heat transfer around the reinforced geometry and balanced cooling performance across cavities. The change was designed to control the part’s shrinkage behavior without introducing an unnecessary cycle-time penalty.
Gate and packing behavior were then reviewed against the revised thermal conditions. Process trials established a validated range for fill speed, transfer point, pack pressure, hold time, mold temperature, and cooling time. The objective was not to run at the highest pressure or longest cycle. It was to establish a repeatable operating window that produced dimensional stability while protecting surface quality and tool life.
Material handling was included in the action plan. Defined drying conditions, documented load times, and lot traceability reduced variation before resin entered the press. This is a critical point for procurement and engineering teams: defect reduction does not begin at final inspection. It starts with control of every variable that affects the molded part.
Glasfil applies this integrated approach by keeping mold design, modification capability, injection molding, secondary operations, and quality assurance under direct operational control. When tooling and production teams work within the same manufacturing system, corrective actions can be tested quickly and verified under real production conditions.
Validating the Improvement
A meaningful correction requires more than improved first-off samples. The revised process was validated across production conditions, including cavity comparison, extended machine runs, operator handover, material-lot changes, and repeat dimensional checks.
For confidentiality, the result is shown as an index rather than customer-specific data. The initial defect index was set at 100. After tool cooling improvements, process-window validation, and enhanced inspection controls, the defect index fell to 22. Scrap related to visible surface defects and dimensional variation was reduced by more than half, while snap-fit consistency improved enough to eliminate the need for additional assembly-side sorting.
Cycle time required careful management. Longer cooling would have reduced warpage further, but it would have raised piece cost and reduced available capacity. The final setting balanced quality, output, and cost by improving cooling efficiency rather than relying only on added time in the mold.
This trade-off matters. Automotive programs are often judged on price, but low piece price has little value if it creates sorting, rework, delivery disruption, or quality claims downstream. The right target is not simply the fastest cycle or the lowest scrap number in one trial. It is the lowest total production risk over the life of the program.
Controls That Kept the Defect From Returning
The lasting value of a defect-reduction project comes from the controls put in place after the immediate issue is resolved. In this case, the manufacturing plan was updated to include documented process limits, cavity-level inspection records, defined material-drying requirements, and periodic checks of cooling performance.
Preventive mold maintenance also became part of the quality strategy. Cooling channels, venting areas, ejector performance, and high-wear features were inspected on a schedule based on shot count and part criticality. Waiting until a defect appears before checking the mold is expensive, particularly when the component supports a vehicle assembly program with strict delivery expectations.
The inspection plan was adjusted to focus on functional risk rather than appearance alone. Cosmetic checks remained necessary, but fixture-based verification of the mounting plane and snap-fit geometry gave the team earlier warning of process drift. This reduced dependence on subjective inspection and created clearer escalation criteria.
What Automotive Buyers Should Ask Before Production
When sourcing a custom automotive plastic component, buyers should assess whether a supplier can identify and correct the source of variation. A supplier that only molds parts may have limited ability to modify steel, improve cooling, or quickly validate a design change. A supplier that only builds tools may not have the production data needed to understand how the tool behaves under actual cycle conditions.
Ask how cavity variation is measured, how process windows are established, and who owns mold maintenance after launch. Ask whether the supplier can support design-for-manufacturing review before steel is cut, and whether quality checks reflect the part’s real assembly function. These questions often reveal whether a quoted price includes true manufacturing control or only a path to initial samples.
The most effective automotive component defect reduction work happens before a defect becomes a delivery problem. When tooling decisions, molding parameters, material discipline, and functional inspection are managed as one system, quality becomes easier to repeat – and far less costly to recover.
Contact us to discuss your project, request a quotation, or arrange a technical consultation. Our team will help you determine the most cost-effective and reliable way to manufacture your part.