A mold rarely fails without giving warning. The signals may appear as a slight increase in fill pressure, a longer cooling phase, inconsistent part weight, flash at the parting line, or an unexpected stop during ejection. Without reliable production data, those warnings are easy to miss until scrap rises or a tool is removed from service. Digital mould monitoring gives manufacturers a practical way to see those changes while there is still time to act.
For OEMs and procurement teams, the value is not a dashboard for its own sake. It is greater control over part quality, tooling life, delivery performance, and the cost of unplanned intervention. When molding programs involve tight tolerances, repeat production, or demanding launch dates, production visibility becomes part of the manufacturing strategy.
What digital mould monitoring measures
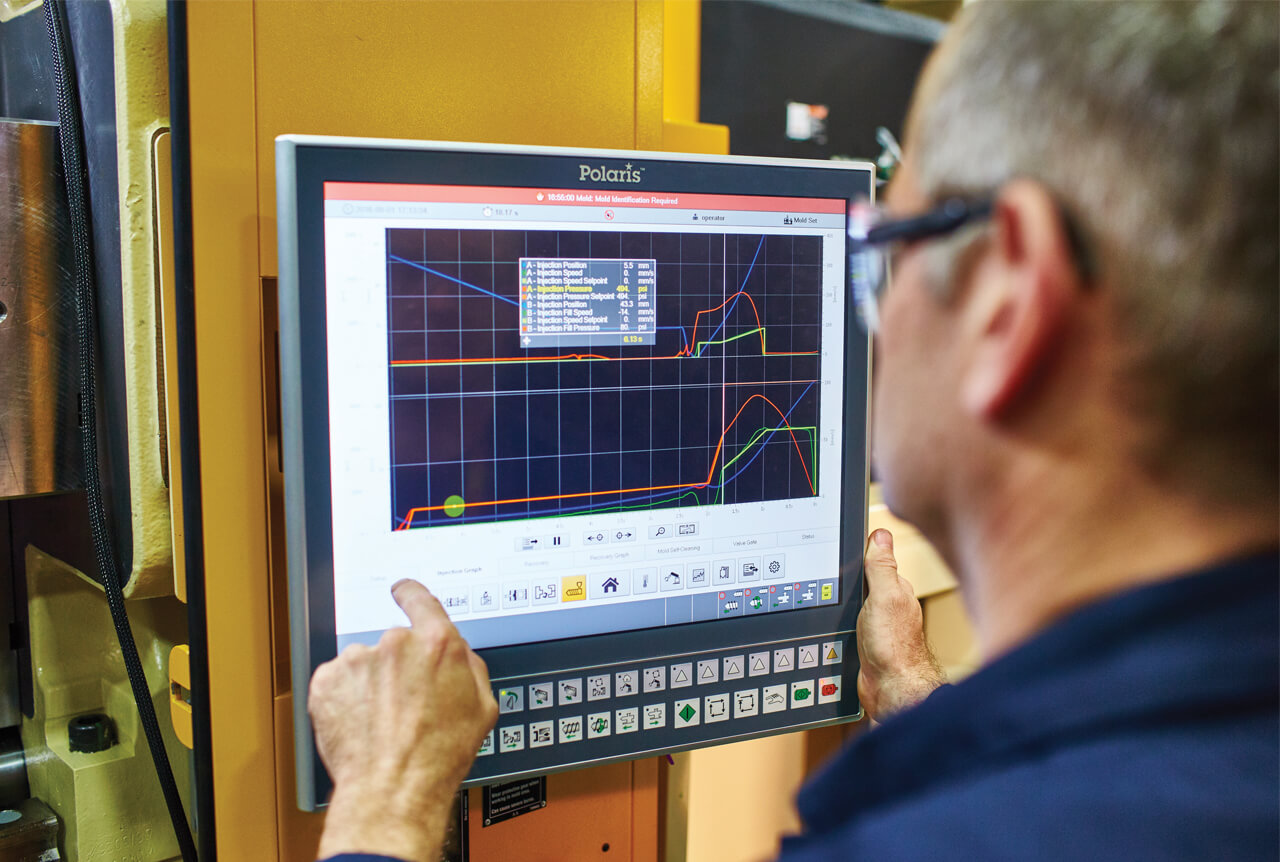
Digital mould monitoring connects the condition of the tool and the behavior of the molding process to usable production information. Depending on the part, material, tool design, and production risk, monitoring may capture cavity pressure, melt temperature, mold temperature, cooling-water flow, cycle time, clamping force, ejection activity, and machine alarms.
The goal is to establish a normal operating window, then identify departures from it. A part can still look acceptable while the process begins to drift. If cavity pressure gradually changes across a production run, for example, the cause may be material variation, a blocked cooling channel, gate restriction, vent contamination, or emerging wear. Detecting the pattern early allows a technician to investigate before the problem becomes visible at final inspection.
Not every mold requires the same level of instrumentation. A simple, low-volume component may benefit most from machine-cycle and quality records. A high-volume automotive, electrical, or utility component may justify sensors inside the tool because a small deviation can create significant reject volume or a supply interruption.
Why digital mould monitoring protects output
Injection molding is a repeatable process, but repeatability depends on many variables staying within control. Resin moisture, barrel conditions, material lot variation, cooling efficiency, mold alignment, venting, and mechanical movement all affect the final part. Traditional inspection catches defects after molding. Monitoring helps identify the conditions that create defects.
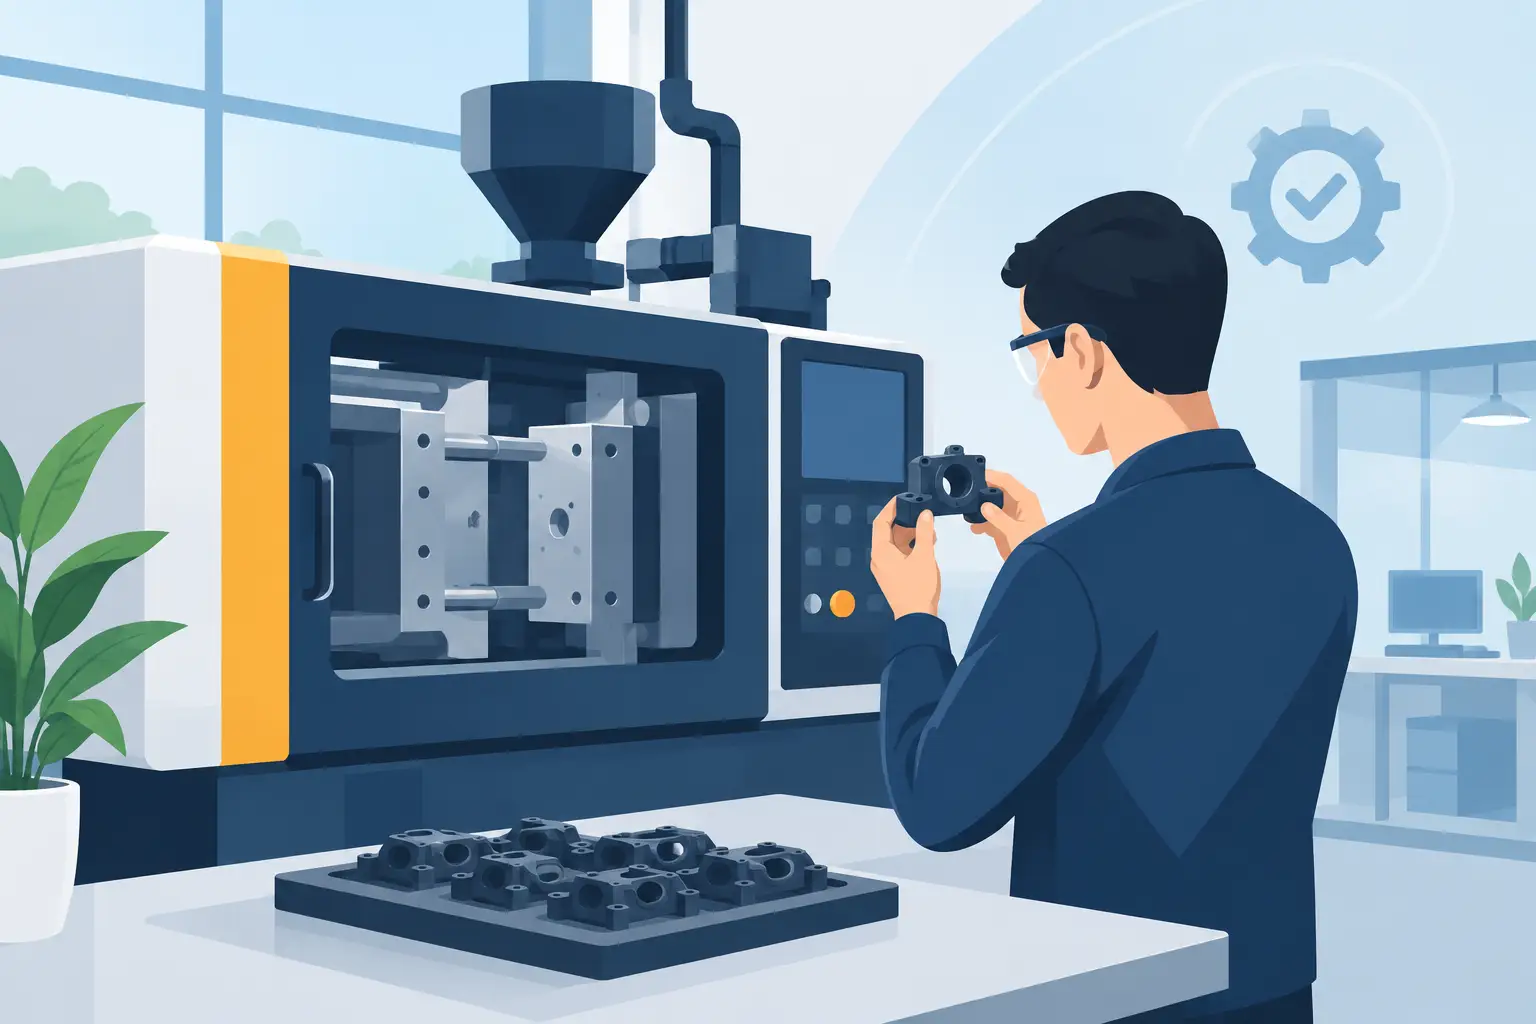
This distinction matters when a manufacturer is producing thousands or millions of parts. A camera system may identify a short shot or a surface defect. Process data can show whether the event was isolated or whether the process moved outside its validated range several cycles earlier. That evidence shortens troubleshooting and reduces the chance of sorting large quantities of production.
Digital records also make communication more precise. Rather than reporting that a tool “ran inconsistently,” production teams can review when cycle time changed, which cavity showed variation, whether cooling performance shifted, and how the machine responded. Maintenance decisions become based on trend data rather than calendar intervals or operator observations alone.
Earlier intervention reduces expensive downtime
Tool maintenance is necessary, but emergency maintenance is costly. A worn slide, damaged ejector pin, leaking water circuit, or restricted vent can force a production stop at the worst possible time. Planned work can be scheduled around demand and completed with the correct spare parts, machining support, and inspection requirements in place.
Monitoring does not eliminate tool failures. It improves the chance of finding developing issues before they stop production. This is especially valuable for molds with complex actions, multiple cavities, tight cosmetic requirements, or limited backup tooling.
Digital mould monitoring and process validation
For many programs, the most useful starting point is not installing every available sensor. It is defining the critical process indicators for the part. A technical team should first understand what makes the component acceptable: dimensional stability, appearance, strength, leak resistance, assembly fit, electrical performance, or another functional requirement.
From there, monitoring limits can be tied to the validated process. If a component requires consistent wall thickness or precise assembly features, cavity-pressure profiles and injection parameters may be highly relevant. If warpage is the main risk, mold temperature, cooling balance, hold time, and part handling may deserve closer attention. For parts with threaded inserts or overmolded elements, verification of placement and ejection may carry more value than extensive cavity sensing.
The limits must be realistic. A narrow control window can detect subtle drift but may create unnecessary alarms if normal material or environmental variation has not been considered. A window that is too broad provides little protection. The right settings come from structured trials, capability studies, production experience, and an understanding of the tool.
Data only works when ownership is clear
Monitoring systems create information. They do not automatically create corrective action. The production plan should define who reviews alarms, who can adjust the process, when a tool is inspected, and how suspect parts are segregated and released.
For example, a repeated increase in cycle time should not simply be reset at the machine. The team needs to determine whether the cause is cooling performance, ejection resistance, material behavior, or an equipment setting. If the cause is not addressed, the system becomes an alarm generator rather than a quality-control tool.
A useful approach is to connect data to specific responses. A small deviation may trigger an operator check. A sustained trend may require a process technician. A critical sensor threshold may stop the cycle and hold affected production for inspection. This structure keeps the response proportionate to the actual risk.
The production benefits beyond defect reduction
The direct benefit of digital monitoring is fewer defects and less unexpected downtime. Its broader value is better manufacturing control across the life of the program.
First, it supports traceability. When a customer raises a quality question, production history can help identify the machine conditions, cycle data, and time period involved. This allows faster containment and more targeted investigation.
Second, it improves consistency across repeat runs. A documented process baseline helps teams return a mold to known operating conditions after maintenance, a material change, or a move between machines. This is particularly useful when production schedules require the same tool to run at different times or locations.
Third, it makes maintenance more efficient. Maintenance teams can focus attention on components that show evidence of declining performance rather than servicing every area with the same frequency. Calendar-based preventive maintenance still has a role, but condition data adds a more accurate picture of tool health.
Finally, it strengthens capacity planning. Reliable cycle-time data, stoppage reasons, and tooling availability records make it easier to estimate output and protect delivery commitments. For a buyer managing product launches or ongoing supply, that predictability can be as valuable as the parts themselves.
When the investment makes the most sense
Digital mould monitoring is most compelling where the cost of a process failure is high. This often includes high-volume production, multi-cavity tools, close-tolerance components, safety-related applications, cosmetic surfaces, difficult-to-process materials, and parts that are expensive to sort or rework.
It can also be justified for legacy molds. A tool that has run for years may still produce acceptable parts, but its process behavior can change as wear accumulates. Establishing data visibility can help extend useful service life while supporting an informed repair or replacement decision.
The business case is different for each program. Instrumenting a simple tool for a short run may not deliver a return equal to the cost and setup effort. In those cases, disciplined machine monitoring, first-article checks, in-process inspection, and documented maintenance may be the more appropriate control plan. The objective is not maximum technology. It is the right level of evidence for the production risk.
Building monitoring into the tooling strategy
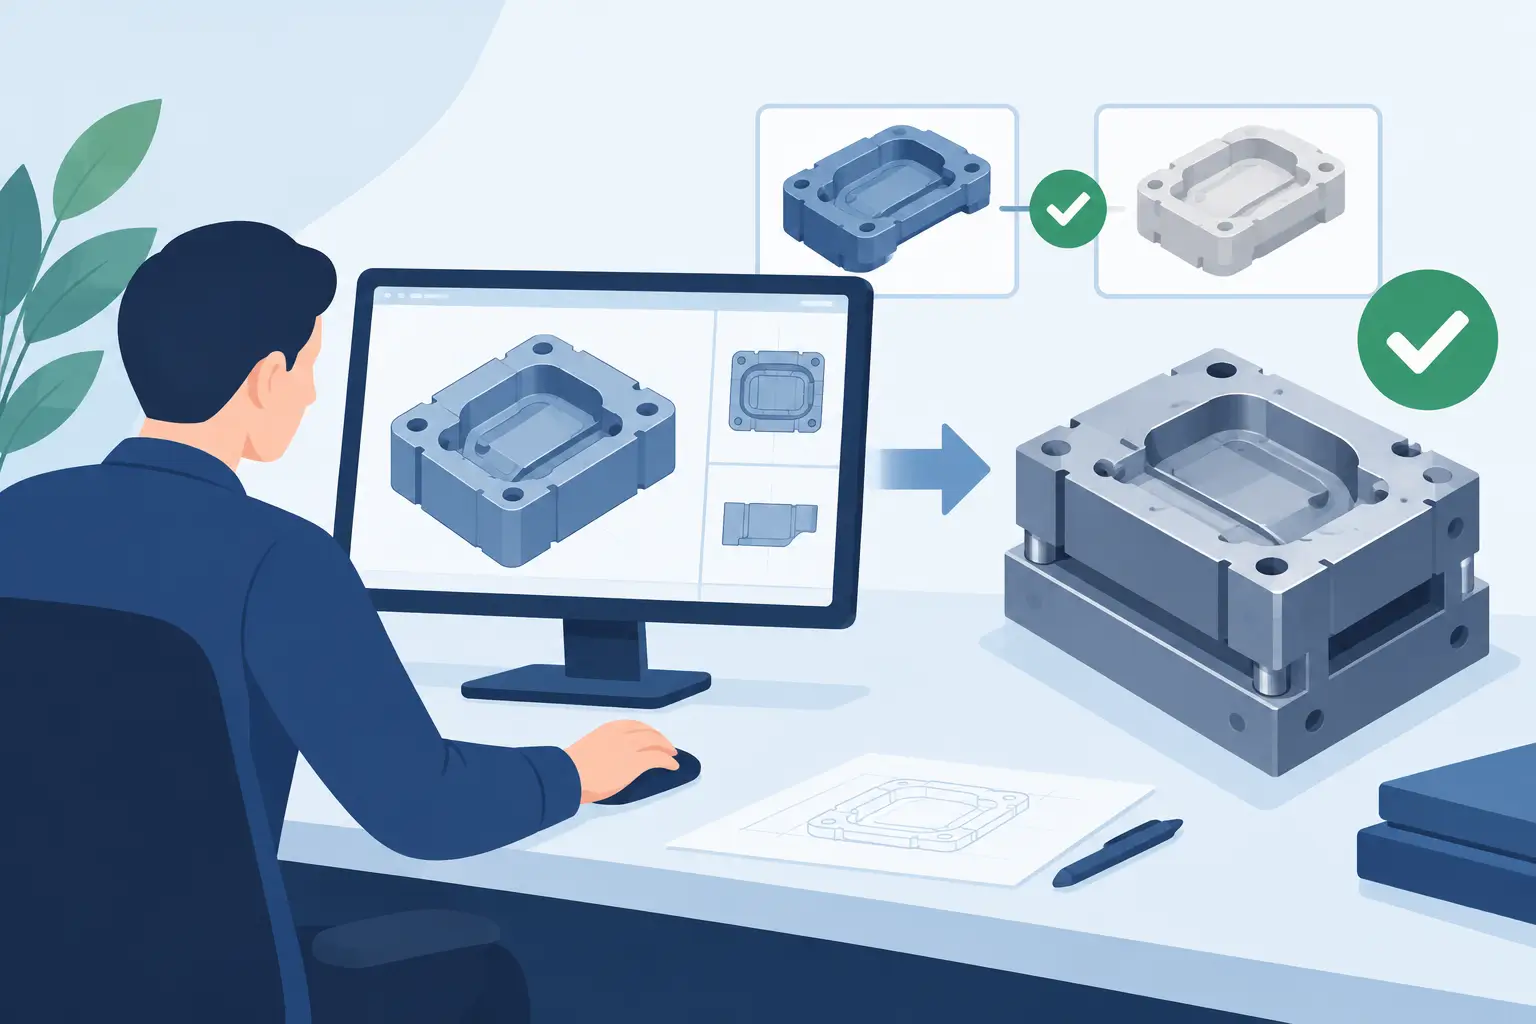
The best time to consider monitoring is during mold design. Sensor locations, wiring paths, access for maintenance, cavity identification, and data requirements are easier to address before fabrication than after a tool enters regular production. That said, many existing moulds can be upgraded once production needs are clear.
An integrated manufacturer has an advantage because mold design, machining, molding, maintenance, and quality teams can evaluate the same data from different perspectives. Glasfil applies that in-house control to link tooling decisions to production requirements, rather than treating the mould and moulding process as separate problems.
The practical question for every buyer is simple: what failure needs to be prevented, and what evidence will allow the team to prevent it? Start there. A well-chosen monitoring plan turns production data into earlier decisions, better-maintained tools, and more dependable parts when the schedule leaves no room for avoidable surprises.
Contact us to discuss your project, request a quotation, or arrange a technical consultation. Our team will help you determine the most cost-effective and reliable way to manufacture your part.