A shipment can leave the molding floor looking correct and still create a costly problem at the customer’s dock. A mixed lot, an unnoticed dimensional shift, or packaging that allows parts to rub together can stop an assembly line as effectively as a visible defect. The top quality checks before shipping must therefore confirm more than part appearance. They must verify that every carton contains the correct, compliant, traceable, and protected product.
For OEMs, product developers, and procurement teams, final inspection is not a last-minute formality. It is the production gate that protects delivery schedules, incoming quality targets, and the credibility of the supplier relationship. The right checks begin with the customer’s specifications and end only when the shipment is ready to survive handling, transit, and receiving.
Top Quality Checks Before Shipping Begin With Clear Criteria
Final quality control cannot compensate for unclear requirements. Before production starts, the manufacturer should translate the drawing, approved sample, material requirement, cosmetic standard, and packaging instructions into a practical inspection plan. This plan defines what must be measured, how often samples are taken, which defects are critical, and who has authority to release or hold a lot.
The required level of inspection depends on the application. A cosmetic bathroom accessory may demand tight control of gloss, color, gate marks, and surface scratches. An electrical housing may require dimensional confirmation around clips, terminal locations, and wall thickness. A water meter component or automotive part may need traceability, material verification, and functional testing that goes beyond visual inspection.
Acceptance criteria also need to distinguish between critical, major, and minor defects. A sharp edge on a consumer-facing part may be a critical issue. A slight color variation may be acceptable in one application but unacceptable for a visible matched assembly. Defining those decisions early prevents subjective release decisions when production is under pressure.
Verify the Part Against the Approved Standard
Every final check needs a reliable reference. That may be an approved first article, a golden sample, a controlled 2D drawing, a 3D model, or a customer-approved color plaque. Inspectors should not rely on memory or a general impression that a part looks right.
Visual inspection confirms that molded parts meet the agreed cosmetic standard. Typical issues include flash, short shots, sink marks, flow lines, burn marks, contamination, warpage, weld-line weakness, color streaking, and damage from handling or secondary operations. The inspection environment matters here. Consistent lighting and a clean inspection station make small defects easier to identify and reduce inconsistent judgments between operators.
Visual standards should be practical. Some molded textures naturally show variation, while high-gloss surfaces reveal even minor handling marks. The question is not whether a part is visually perfect under unlimited magnification. The question is whether it meets the approved requirement in its intended use and viewing condition.
Confirm Critical Dimensions and Part Geometry
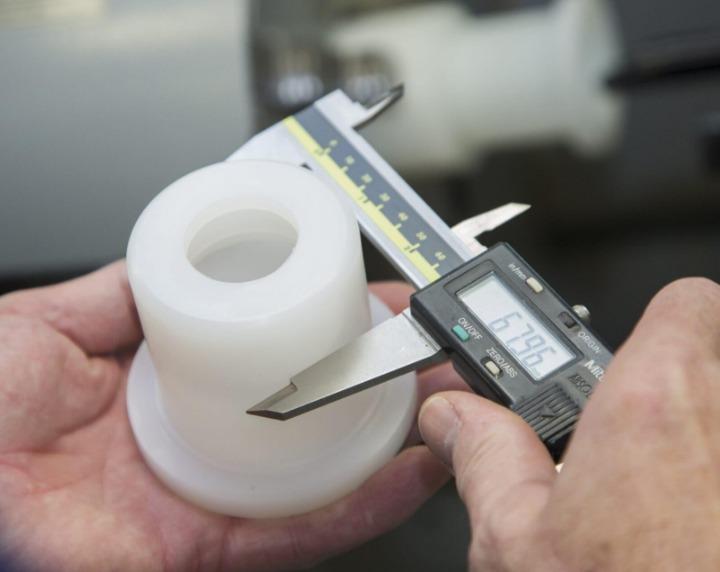
Dimensional verification is one of the most important checks before a shipment is released. Plastic changes with processing conditions, mold temperature, cooling time, material batch, and post-molding shrinkage. A component that appears acceptable can still fail to fit its mating part, seal correctly, or hold its required position in an assembly.
Inspection should focus on critical-to-function dimensions rather than treating every measurement equally. These often include hole diameters, thread features, snap-fit geometry, sealing surfaces, center distances, wall thickness, flatness, and datum-related features. Calipers may be sufficient for straightforward dimensions, but dedicated gauges, fixtures, go/no-go tools, and coordinate measurement equipment provide better repeatability for tighter tolerances.
Sampling frequency should reflect process risk. A stable, proven mold running a repeat order may support a planned sampling approach. A newly modified tool, a new material, or a part with demanding fit requirements may require first-off approval, in-process monitoring, and increased final inspection. More measurement is not automatically better. Targeted measurement of the features most likely to cause a customer failure is more valuable than collecting data that does not affect function.
Test Function, Assembly, and Secondary Operations
A molded part is only successful when it performs in the finished product. Functional checks identify issues that dimensions and visual inspection may not reveal. For example, a snap feature should engage and release as intended, a cap should thread correctly, a hinge should move through its specified range, and a sealing feature should mate without distortion.
Where the component interfaces with another part, assembly verification is essential. A small dimensional movement at a molded clip or locating feature can create excessive assembly force, rattling, leakage, or misalignment. Using approved mating components or dedicated assembly fixtures provides a realistic test before parts leave the factory.
Secondary processing requires its own release checks. Printing, pad printing, painting, ultrasonic welding, insert installation, trimming, and machining can introduce defects after molding is complete. Inspectors should verify adhesion, position, legibility, weld strength, insert retention, and cleanliness as applicable. A molded part may be fully compliant before finishing and nonconforming afterward, so final inspection must reflect the complete delivered condition.
Control Material, Lot Identity, and Traceability
A correct-looking part made from the wrong resin is not a compliant part. Material control starts before molding but should be confirmed at shipment through production records, batch identification, and clear lot segregation. This is particularly relevant when a project uses specified grades, recycled-content requirements, flame-retardant materials, color concentrates, or regulated compounds.
Traceability allows a manufacturer to connect a shipment to the mold, machine, production date, material lot, inspection record, and operator or shift when needed. For repeat production and international supply programs, this record becomes essential if a customer identifies an issue after receiving parts. It supports fast containment instead of broad, expensive uncertainty.
Label verification is part of traceability control. The part number, revision level, quantity, lot number, customer reference, and destination details must match the purchase order and release documentation. A perfectly molded carton sent with an outdated revision label can create the same operational disruption as a defective part.
Inspect Packaging as a Product Requirement
Packaging is not separate from quality. It is the final protection system for the molded component, especially for thin-wall parts, cosmetic surfaces, precision features, and assemblies with inserts or printed markings. The packaging check should confirm that the agreed pack quantity, orientation, separators, bags, trays, and carton strength are in place.
The correct method depends on the part. Bulk packing may be efficient for durable internal components with no cosmetic exposure. It is a poor choice for glossy covers, parts with delicate clips, or components that can nest and deform under weight. Protective trays or compartmentalized packaging increase packaging cost, but they may prevent far more expensive sorting, replacement, and line-side failures.
Inspect the outer carton as well. It should be sealed, labeled, dry, structurally sound, and suitable for stacking. If pallets are used, check load stability, wrap tension, edge protection, and pallet labeling. A shipment should be packed for the actual transport route, not only for a short move between the packing station and warehouse.
Release Only With Complete Evidence
The final release decision should be supported by documented evidence, not verbal assurance. A controlled release record typically confirms that the production quantity is correct, inspection results meet the approved criteria, nonconforming material has been segregated, labels are accurate, and packaging has passed inspection.
If an issue is found, the right response is to hold the affected lot, identify the scope, and make a clear disposition. Depending on the issue, that may involve rework, sorting, additional measurement, customer approval of a deviation, or scrapping the product. Shipping a questionable lot to protect a short-term date usually shifts the cost and delay downstream, where it becomes harder to control.
At Glasfil, integrated tooling, molding, finishing, packing, and in-house quality control help keep these release checks connected to the people and processes that can act on the results quickly. When a mold adjustment or process correction is required, speed matters, but documented control matters more.
The most dependable shipment is not the one that leaves fastest. It is the one that arrives ready for use, with the right parts, the right records, and no avoidable surprises for the customer’s receiving team.
Contact us to discuss your project, request a quotation, or arrange a technical consultation. Our team will help you determine the most cost-effective and reliable way to manufacture your part.